10904 Railway LN
Austin, TX 78717
- 2 Beds
- 3 Baths Full Baths: 2 Half Baths: 1
- 1,661 SqFt
- 2014 Year Built
GALLERY
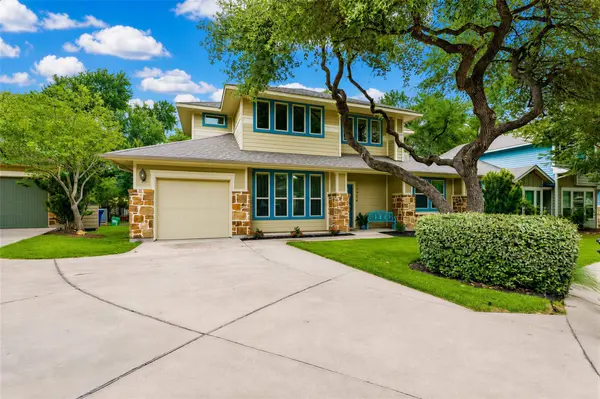
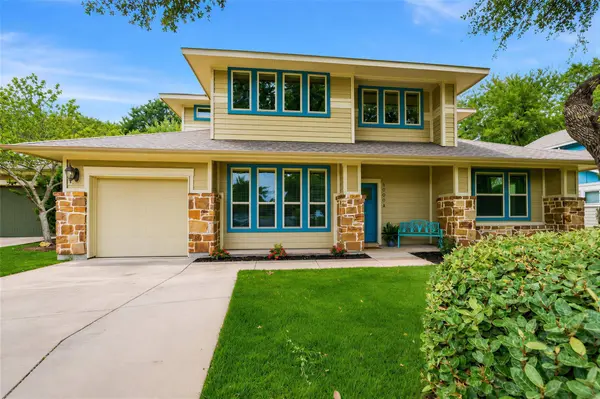
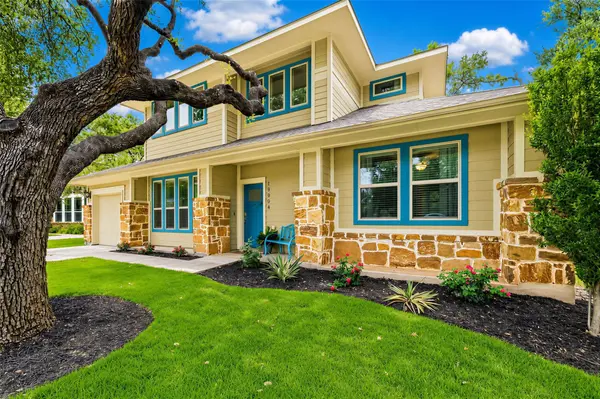
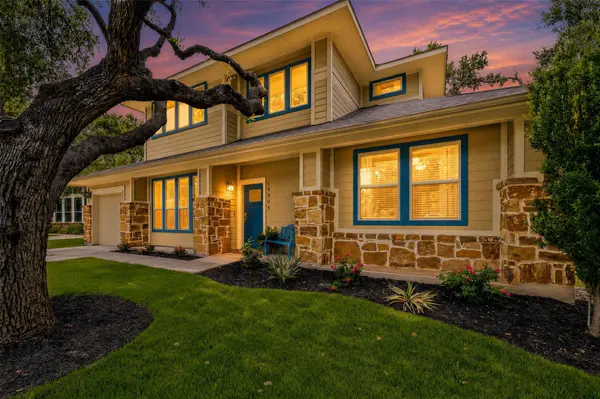
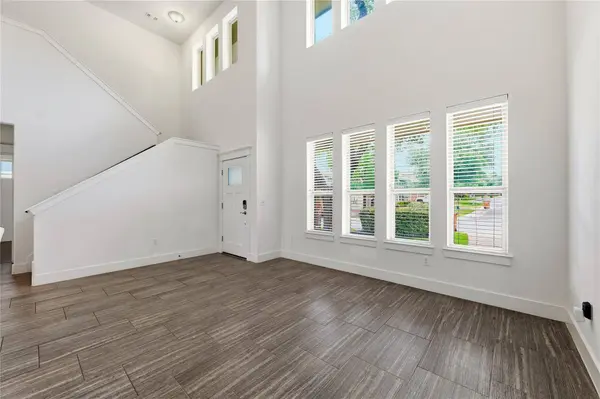
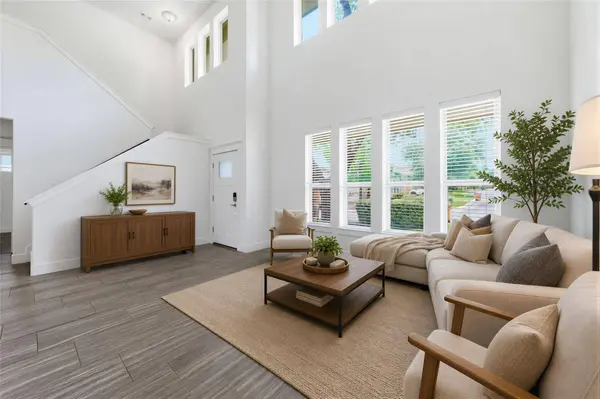
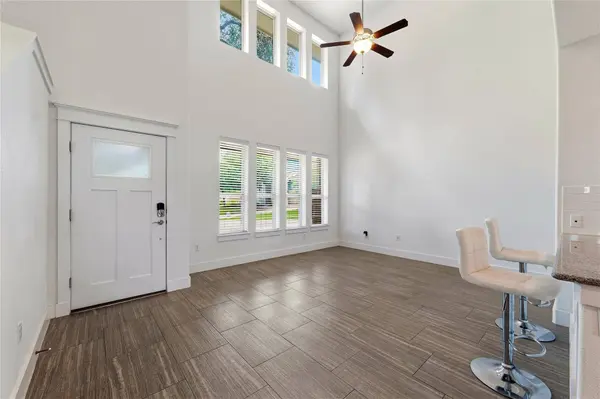
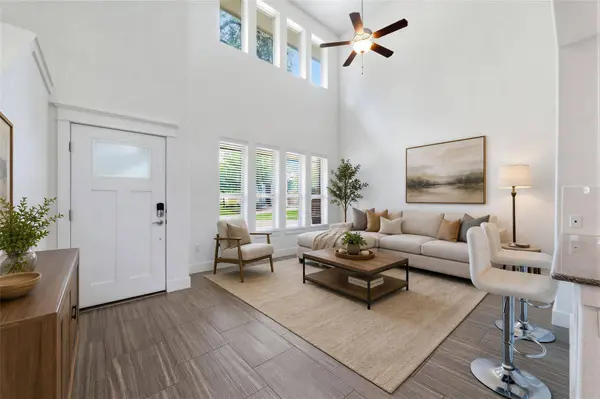
PROPERTY DETAIL
Key Details
Property Type Single Family Home
Sub Type Single Family Residence
Listing Status Active
Purchase Type For Sale
Square Footage 1, 661 sqft
Price per Sqft $263
Subdivision The Cottages Northwoods Avery Station
MLS Listing ID 1094502
Style 1st Floor Entry
Bedrooms 2
Full Baths 2
Half Baths 1
HOA Fees $194/mo
HOA Y/N Yes
Year Built 2014
Tax Year 2026
Property Sub-Type Single Family Residence
Source actris
Location
State TX
County Williamson
Area Cls
Rooms
Main Level Bedrooms 1
Building
Lot Description Back Yard, Front Yard, Landscaped, Near Public Transit, Sprinkler - Automatic, Trees-Medium (20 Ft - 40 Ft)
Faces South
Foundation Slab
Sewer Public Sewer
Water Public
Level or Stories Two
Structure Type Stone Veneer,See Remarks
New Construction No
Interior
Interior Features Breakfast Bar, Ceiling Fan(s), Ceiling-High, Granite Counters, Interior Steps, Multiple Living Areas, Open Floorplan, Primary Bedroom on Main, Study/Home Office, Walk-In Closet(s)
Heating Central
Cooling Central Air
Flooring Carpet, Tile, Wood
Fireplaces Type None
Fireplace Y
Appliance Convection Oven, Dishwasher, Gas Range, Microwave, Free-Standing Range, Stainless Steel Appliance(s), Vented Exhaust Fan, Water Heater
Exterior
Exterior Feature Private Yard
Garage Spaces 1.0
Fence Fenced, Wrought Iron
Pool None
Community Features Common Grounds, Controlled Access, Lock and Leave, Playground, Pool
Utilities Available Natural Gas Available
Waterfront Description None
View Neighborhood
Roof Type Composition
Accessibility None
Porch Covered, Deck, Patio
Total Parking Spaces 2
Private Pool No
Schools
Elementary Schools Purple Sage
Middle Schools Noel Grisham
High Schools Mcneil
School District Round Rock Isd
Others
HOA Fee Include Common Area Maintenance,Insurance,See Remarks
Restrictions Deed Restrictions
Ownership Common
Acceptable Financing Cash, Conventional, FHA, VA Loan
Tax Rate 2.173293
Listing Terms Cash, Conventional, FHA, VA Loan
Special Listing Condition Standard
Virtual Tour https://show.tours/10904railwayln?b=0
SIMILAR HOMES FOR SALE
Check for similar Single Family Homes at price around $437,500 in Austin,TX
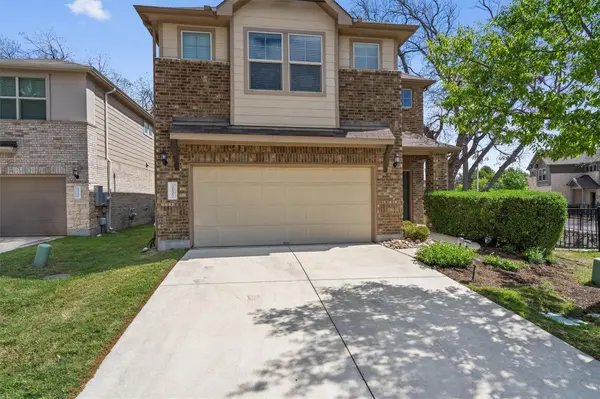
Pending
$399,900
10502 Turnbull LOOP #41, Austin, TX 78717
Listed by White Label Realty3 Beds 2.5 Baths 2,237 SqFt
Open House
$499,900
10204 Andora DR, Austin, TX 78717
Listed by JNJ REAL ESTATE INVESTMENT LLC4 Beds 2 Baths 2,354 SqFt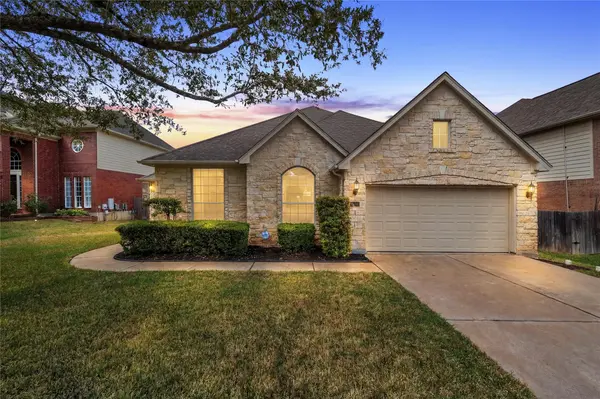
Active
$599,900
15016 Thatcher DR, Austin, TX 78717
Listed by Mallach and Company3 Beds 2.5 Baths 2,492 SqFt
CONTACT