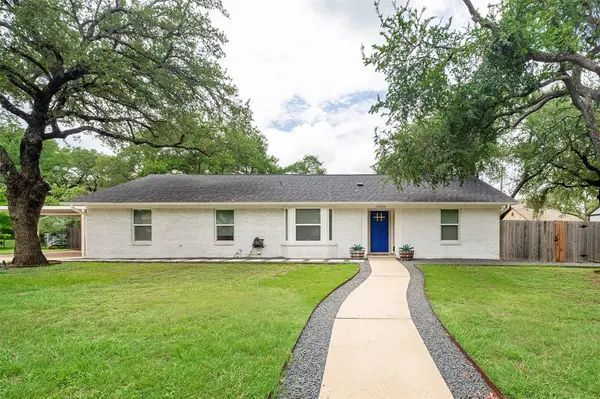
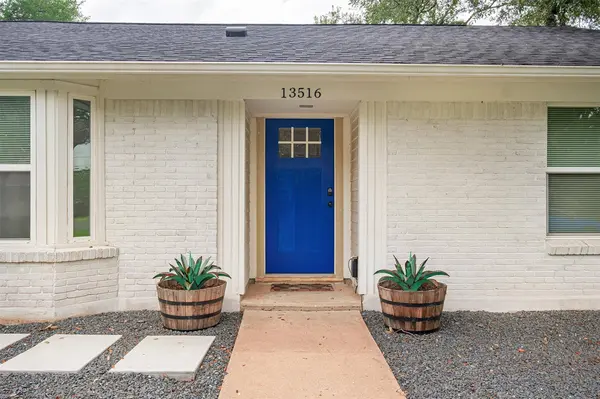
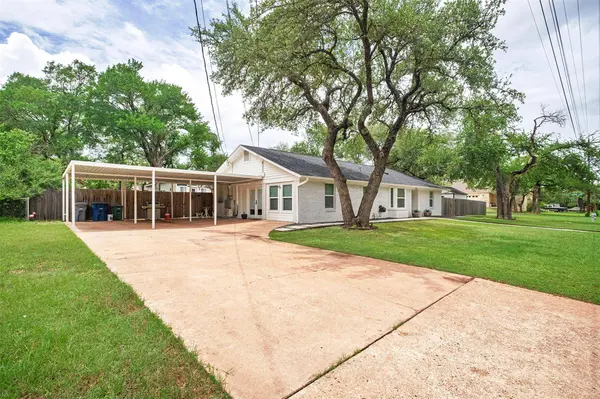
13516 Caldwell DR
Austin, TX 78750
- 3 Beds
- 2 Baths Full Baths: 2
- 1,707 SqFt
- 0.41 Lot Size
- 1971 Year Built
GALLERY
PROPERTY DETAIL
Key Details
Sold Price $485,000
Property Type Single Family Home
Sub Type Single Family Residence
Listing Status Sold
Purchase Type For Sale
Square Footage 1, 707 sqft
Price per Sqft $284
Subdivision Acres West
MLS Listing ID 3508290
Sold Date 08/20/25
Style Single level Floor Plan
Bedrooms 3
Full Baths 2
HOA Y/N No
Year Built 1971
Tax Year 2025
Lot Size 0.408 Acres
Acres 0.4077
Property Sub-Type Single Family Residence
Source actris
Location
State TX
County Williamson
Area Nw
Rooms
Main Level Bedrooms 3
Building
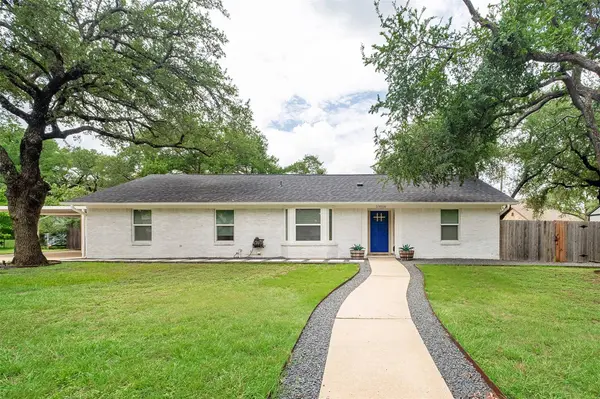
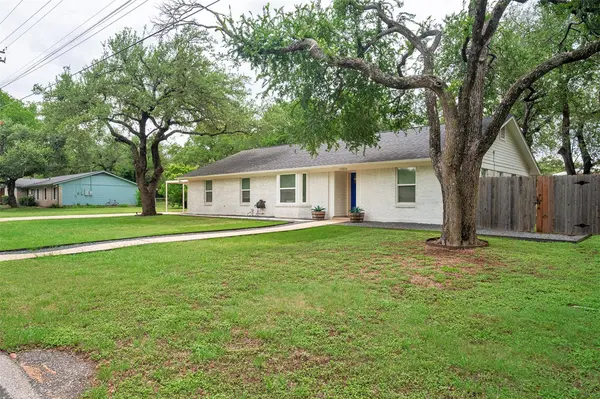
Lot Description Corner Lot, Level, Public Maintained Road, Trees-Moderate
Faces East
Foundation Slab
Sewer Public Sewer
Water Public
Level or Stories One
Structure Type Masonry – Partial
New Construction No
Interior
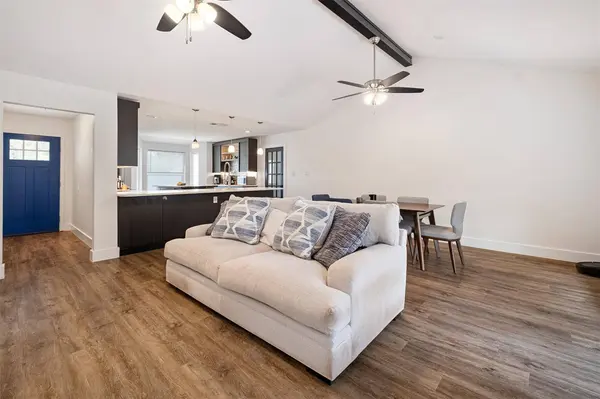
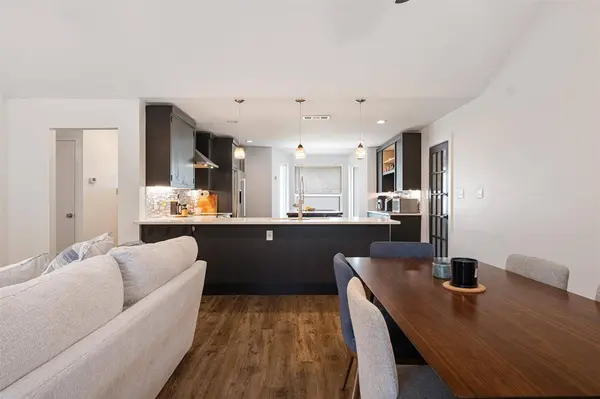
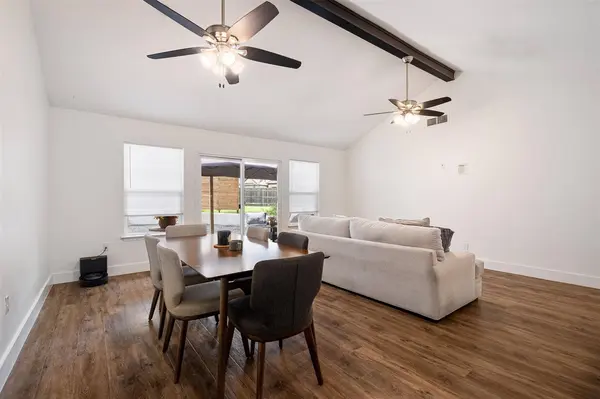
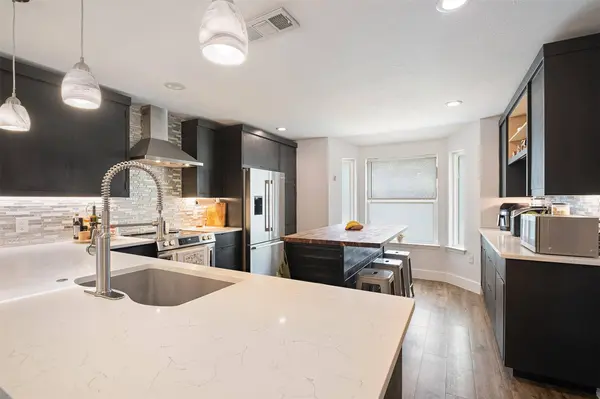
Interior Features Breakfast Bar, Ceiling Fan(s), Beamed Ceilings, Quartz Counters, Eat-in Kitchen, In-Law Floorplan, Kitchen Island, Multiple Dining Areas, Multiple Living Areas, Open Floorplan, Pantry, Primary Bedroom on Main, Recessed Lighting, Smart Thermostat, Storage
Heating Central, Electric, Heat Pump
Cooling Ceiling Fan(s), Central Air, Electric
Flooring Tile, Vinyl
Fireplaces Type None
Fireplace Y
Appliance Dishwasher, Disposal, Electric Range, Exhaust Fan, Plumbed For Ice Maker, Self Cleaning Oven, Stainless Steel Appliance(s), Electric Water Heater
Exterior
Exterior Feature Gutters Full, Lighting, No Exterior Steps, Private Yard
Fence Back Yard, Full, Gate, Privacy, Wood
Pool None
Community Features None
Utilities Available Underground Utilities
Waterfront Description None
View None
Roof Type Composition
Accessibility None
Porch Porch
Total Parking Spaces 2
Private Pool No
Schools
Elementary Schools Anderson Mill
Middle Schools Noel Grisham
High Schools Westwood
School District Round Rock Isd
Others
Restrictions City Restrictions
Ownership Fee-Simple
Acceptable Financing Cash, Conventional, FHA, VA Loan
Tax Rate 1.888999
Listing Terms Cash, Conventional, FHA, VA Loan
Special Listing Condition Standard
SIMILAR HOMES FOR SALE
Check for similar Single Family Homes in Austin,TX
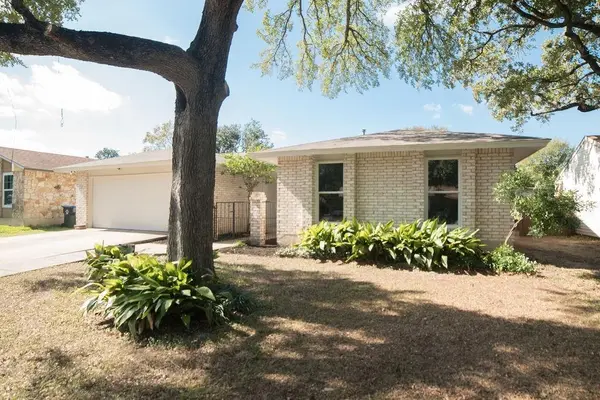
Active
$424,900
12108 Jill Sue CT, Austin, TX 78750
Listed by The Seely Group LLC3 Beds 2 Baths 1,625 SqFt
Active
$565,000
11601 Quarter Horse TRL, Austin, TX 78750
Listed by Keller Williams Realty Lone St4 Beds 3 Baths 2,109 SqFt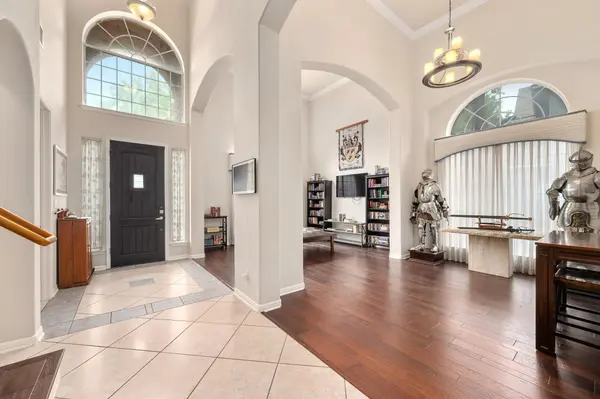
Pending
$799,990
11509 Brandon Parke TRL, Austin, TX 78750
Listed by Baker Realty4 Beds 3.5 Baths 3,735 SqFt
CONTACT