

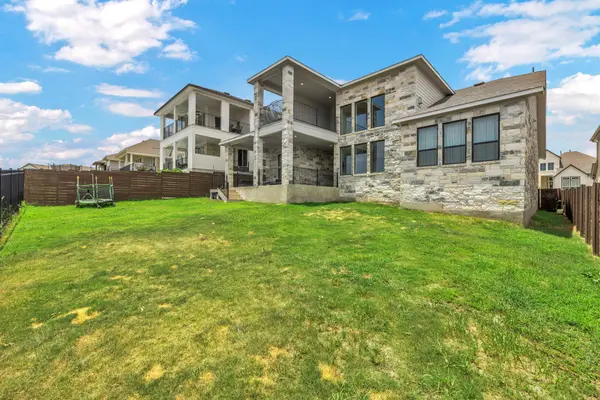



16825 Morelle DR Austin, TX 78738
4 Beds
3.5 Baths
3,451 SqFt
UPDATED:
Key Details
Property Type Single Family Home
Sub Type Single Family Residence
Listing Status Active
Purchase Type For Rent
Square Footage 3,451 sqft
Subdivision Provence
MLS Listing ID 3343980
Bedrooms 4
Full Baths 3
Half Baths 1
HOA Y/N Yes
Year Built 2022
Lot Size 7,840 Sqft
Acres 0.18
Lot Dimensions 60 X 130
Property Sub-Type Single Family Residence
Source actris
Property Description
The stone-accented exterior welcomes you into a bright interior with an impressive curved staircase and expansive windows. In the living room, a two-story ceiling and floor-to-ceiling fireplace surround create a dramatic focal point, while the open layout keeps the kitchen and gathering spaces connected.
White cabinetry, stainless steel appliances, a gas cooktop, and a built-in oven and microwave complement the kitchen's expansive island. Pendant lighting and island seating make this an inviting place to cook, gather, and entertain. The adjacent dining room adds a chandelier, tray ceiling, and abundant natural light.
The main-level primary suite offers a comfortable retreat with a freestanding soaking tub, separate vanities, and a glass-enclosed shower. A window-filled office provides a dedicated workspace, while additional bedrooms, a game room, and a media room offer flexibility for your daily routine.
Enjoy morning coffee on the covered upper balcony or unwind on the sheltered patio overlooking the fenced backyard. Stone columns and elevated views add character to these outdoor spaces. Located in Provence and served by Lake Travis ISD, this home offers a compelling combination of architectural style, versatile interiors, and inviting outdoor living.
Location
State TX
County Travis
Rooms
Main Level Bedrooms 2
Interior
Interior Features Ceiling Fan(s), Eat-in Kitchen, Ceiling-High, High Speed Internet, Kitchen Island, Primary Bedroom on Main, Pantry, Walk-In Closet(s), Smart Home, Smart Thermostat, See Remarks, Interior Steps, Multiple Living Areas, Quartz Counters, Study/Home Office
Heating Central, See Remarks
Cooling Ceiling Fan(s), Central Air
Flooring Carpet, Tile, Wood
Fireplaces Number 1
Fireplaces Type Gas, Great Room
Fireplace No
Appliance Built-In Oven(s), Cooktop, Dishwasher, Disposal, Microwave, Refrigerator, Stainless Steel Appliance(s), Tankless Water Heater, Vented Exhaust Fan
Exterior
Exterior Feature Balcony, Playground, Private Yard, See Remarks
Garage Spaces 3.0
Fence Wood, Wrought Iron, See Remarks
Pool None
Community Features Clubhouse, Game/Rec Rm, Pool, See Remarks
Utilities Available Electricity Available, High Speed Internet, Sewer Available, Underground Utilities, Water Available
Waterfront Description None
View Park/Greenbelt
Roof Type Composition,Shingle
Porch Covered, Patio, Rear Porch
Total Parking Spaces 3
Private Pool No
Building
Lot Description Greenbelt, Back Yard, Front Yard, Landscaped, Level, Sprinkler - Automatic, Sprinklers In Rear, Sprinklers In Front, Trees-Medium (20 Ft - 40 Ft), Views
Faces Northwest
Foundation Slab
Sewer MUD
Water MUD
Level or Stories Two
Structure Type Masonry – All Sides,Stone,Stone Veneer,Stucco
New Construction No
Schools
Elementary Schools Bee Cave
Middle Schools Bee Cave Middle School
High Schools Lake Travis
School District Lake Travis Isd
Others
Pets Allowed Dogs OK
Num of Pet 2
Pets Allowed Dogs OK
NEARBY SCHOOLS & PROPERTIES