
-
For more information regarding the value of a property, please contact us for a free consultation.
2811 Hardeman ST #B Austin, TX 78704
3 Beds
2 Baths
1,440 SqFt
Key Details
Property Type Townhouse
Sub Type Townhouse
Listing Status Sold
Purchase Type For Sale
Square Footage 1,440 sqft
Subdivision 2811 Hardeman Street Condos
MLS Listing ID 2312438
Sold Date -
Style 1st Floor Entry
Bedrooms 3
Full Baths 2
HOA Y/N No
Year Built 2002
Annual Tax Amount $9,773
Tax Year 2026
Lot Size 4,425 Sqft
Acres 0.1016
Property Sub-Type Townhouse
Source actris
Property Description
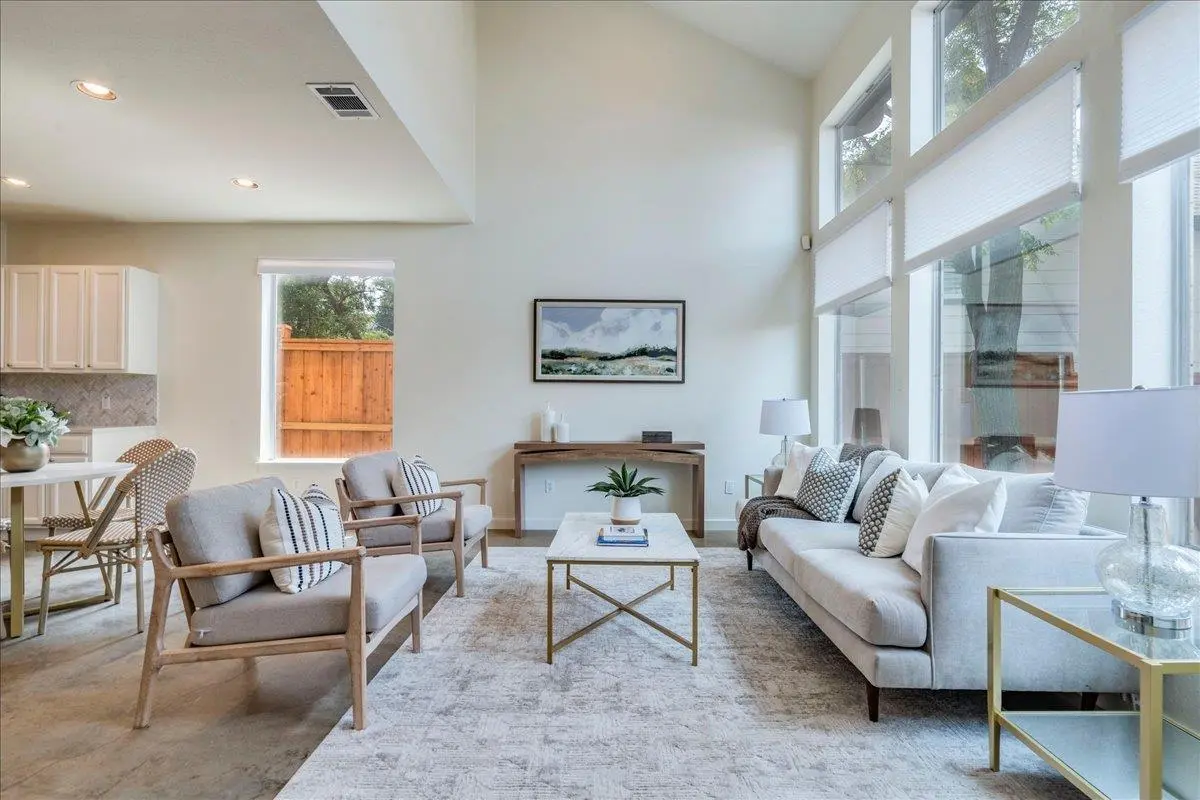
Don't waste time wondering what this amazing update home looks like, you can tour it right now! We offer self-guided tours; it's a simple process to see this home today! Use this (moj.so/c2bf0ce0de) paste into your browser and follow the steps to your self-guided tour! Beautifully appointed townhome in the heart of 78704 featuring a flexible floorplan, modern finish-out, soaring ceilings, and an abundance of natural light. The open-concept main level connects the kitchen, dining, and living areas, creating a spacious setting for everyday living and entertaining. The kitchen opens directly to the dining and living spaces for seamless flow. The floor to ceiling windows brings the outdoors in to the home!
The flexible layout offers a bedroom on the main level that can easily serve as a guest room, home office, or additional living space. Upstairs, the primary bedroom features a private bath, while a spacious loft with walk-in closet provides valuable flex space for an office, media area, or additional bedroom use. Numerous windows bring in abundant natural light throughout the home. Enjoy Austin's indoor-outdoor lifestyle with a beautiful balcony plus a large private backyard. Additional features include a covered carport and thoughtful use of space throughout. This location is hard to beat, in the hotest part of 78704 area with easy access to downtown Austin, South Congress, dining, shopping, and recreation.
Location
State TX
County Travis
Area 6
Rooms
Main Level Bedrooms 1
Interior
Interior Features Ceiling-High, Open Floorplan, Pantry, Walk-In Closet(s)
Heating Central
Cooling Central Air
Flooring Concrete, Tile, Vinyl
Fireplace Y
Appliance See Remarks
Exterior
Exterior Feature Balcony, Private Yard
Fence Privacy, Wood
Pool None
Community Features None
Utilities Available Above Ground, Electricity Connected, Natural Gas Connected, Sewer Connected, Water Connected
Waterfront Description None
View None
Roof Type Metal
Accessibility None
Porch Patio, Porch
Total Parking Spaces 2
Private Pool No
Building
Lot Description Back Yard, Private
Faces Northwest
Foundation Slab
Sewer Public Sewer
Water Public
Level or Stories Two
Structure Type HardiPlank Type
New Construction No
Schools
Elementary Schools Dawson
Middle Schools Lively
High Schools Travis
School District Austin Isd
Others
Restrictions Deed Restrictions
Ownership Fee-Simple
Acceptable Financing Cash, Conventional, FHA, VA Loan
Tax Rate 2.046845
Listing Terms Cash, Conventional, FHA, VA Loan
Special Listing Condition Standard
Read Less
Want to know what your home might be worth? Contact us for a FREE valuation!

Our team is ready to help you sell your home for the highest possible price ASAP
Bought with Sprout Realty
NEARBY SCHOOLS & BUSINESSES